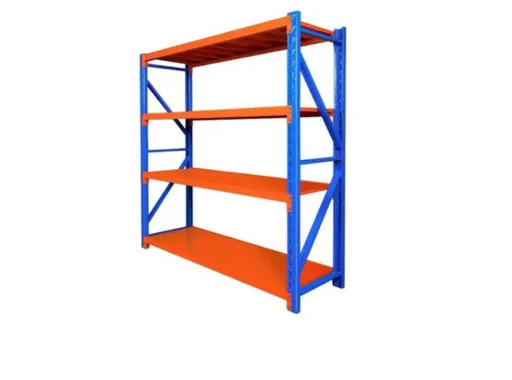
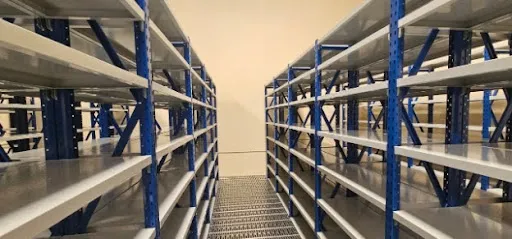
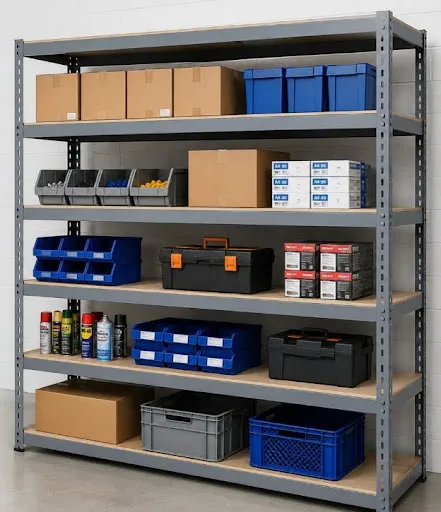
QUARTER POLE MEZZANINE FLOOR
Request B2B Cost Estimation
Submit details of your storage project and receive a custom estimate within 24 hours.
Data Encrypted & Secure
Response in 24 Hours
SEMA Certified Auditing
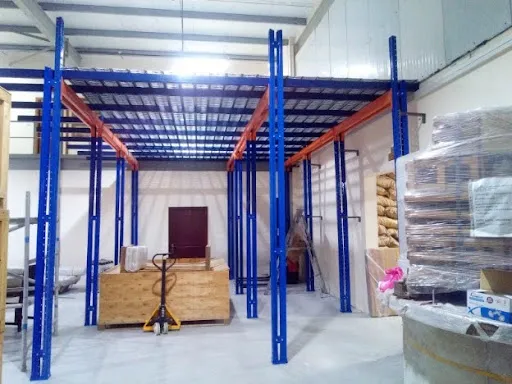
| 1. Maximum Ground-Level Clearance | Engineered with strategically positioned structural supports to minimize column obstruction and provide spacious, open working areas beneath the mezzanine platform. |
| Heavy-Duty Steel Structure | Constructed from robust structural steel components to provide excellent stability, durability, and load-bearing performance for demanding warehouse and industrial applications. |
| Flexible Industrial Configuration | Custom-designed to suit facility dimensions and operational requirements, providing clear space for forklift movement, assembly lines, packing stations, material handling, and warehouse operations. |
Impact Barriers Protection
Every upright frame is installed with floor-mounted steel guard bumpers to protect bases from forklift strikes.
Structural Deflection Limits
Beams are designed to bend no more than L/200 under maximum Uniformly Distributed Load configurations.
Beam Locking Pins
Auto-locking safety pins are inserted into every beam connector to prevent accidental lift-offs from forklifts.
Safety Load Placards
Color-coded load notice placards showing exact upright details and weight charts are mounted at aisle ends.