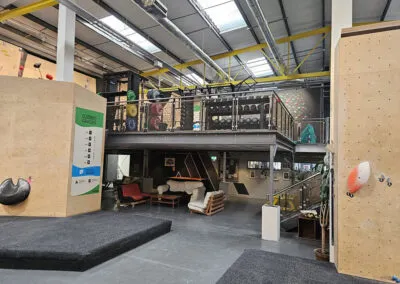
As warehouse operations grow, businesses often face a common challenge: limited floor space. Expanding an existing facility may be expensive or impractical, especially when the building already has considerable unused vertical space.
A warehouse mezzanine floor offers an efficient solution by creating an additional usable level within the existing building. When properly designed and engineered, mezzanine systems can increase usable space while helping businesses make better use of their existing warehouse footprint.
What Is a Warehouse Mezzanine?
A mezzanine is a raised platform installed between the existing floor and ceiling of a building. It can be designed for different purposes depending on the operational requirements of the facility.
Common applications include:
- Additional warehouse storage
- Picking and packing areas
- Production workspaces
- Inventory management
- Office areas
- Equipment and operational platforms
Unlike a permanent building extension, a mezzanine makes use of the building's existing vertical space.
Why Businesses Choose Mezzanine Floors
One of the biggest advantages of a mezzanine is increased usable space without expanding the building footprint.
A properly planned system can help businesses:
- Increase storage capacity
- Utilize unused vertical space
- Improve warehouse organization
- Create additional operational areas
- Reduce the immediate need for building expansion
For warehouses where ceiling height is available, this can be a practical way to improve space utilization.